CycleBoard / Environmental designCycleBoard case study ↗

SHOWROOM

Space / Displays / GraphicsExplore the project ↓
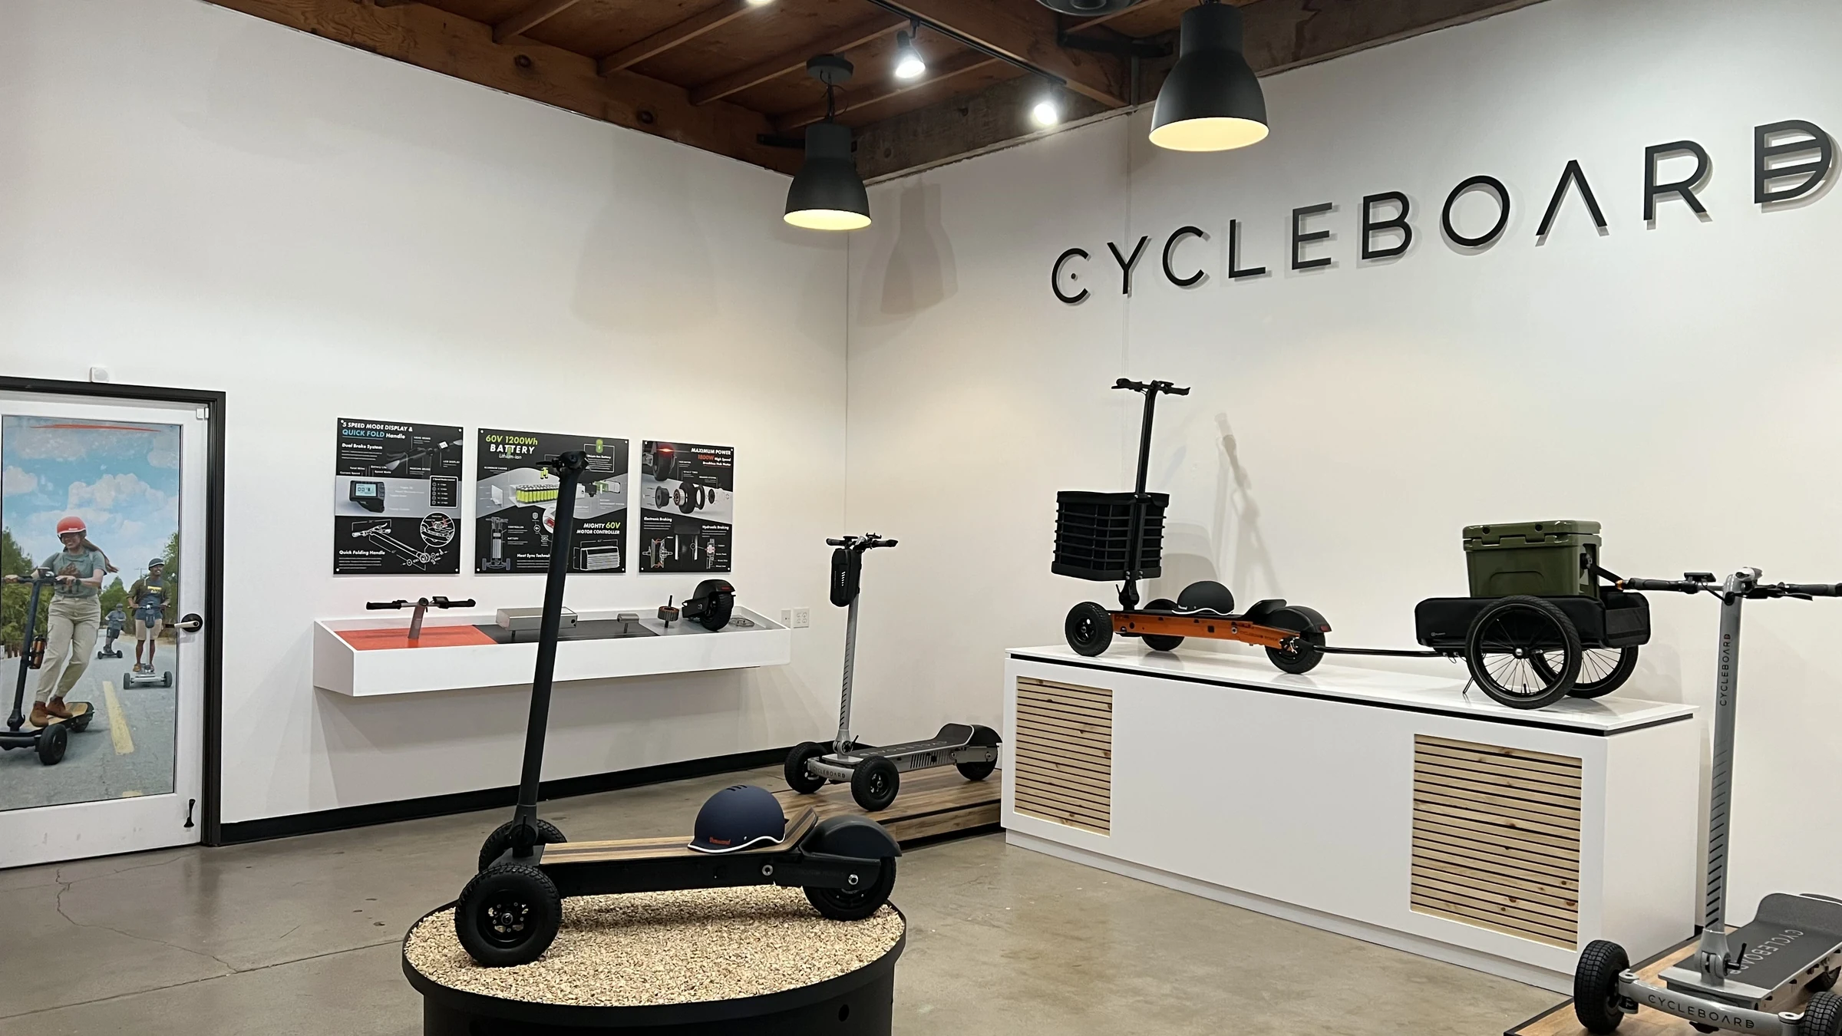
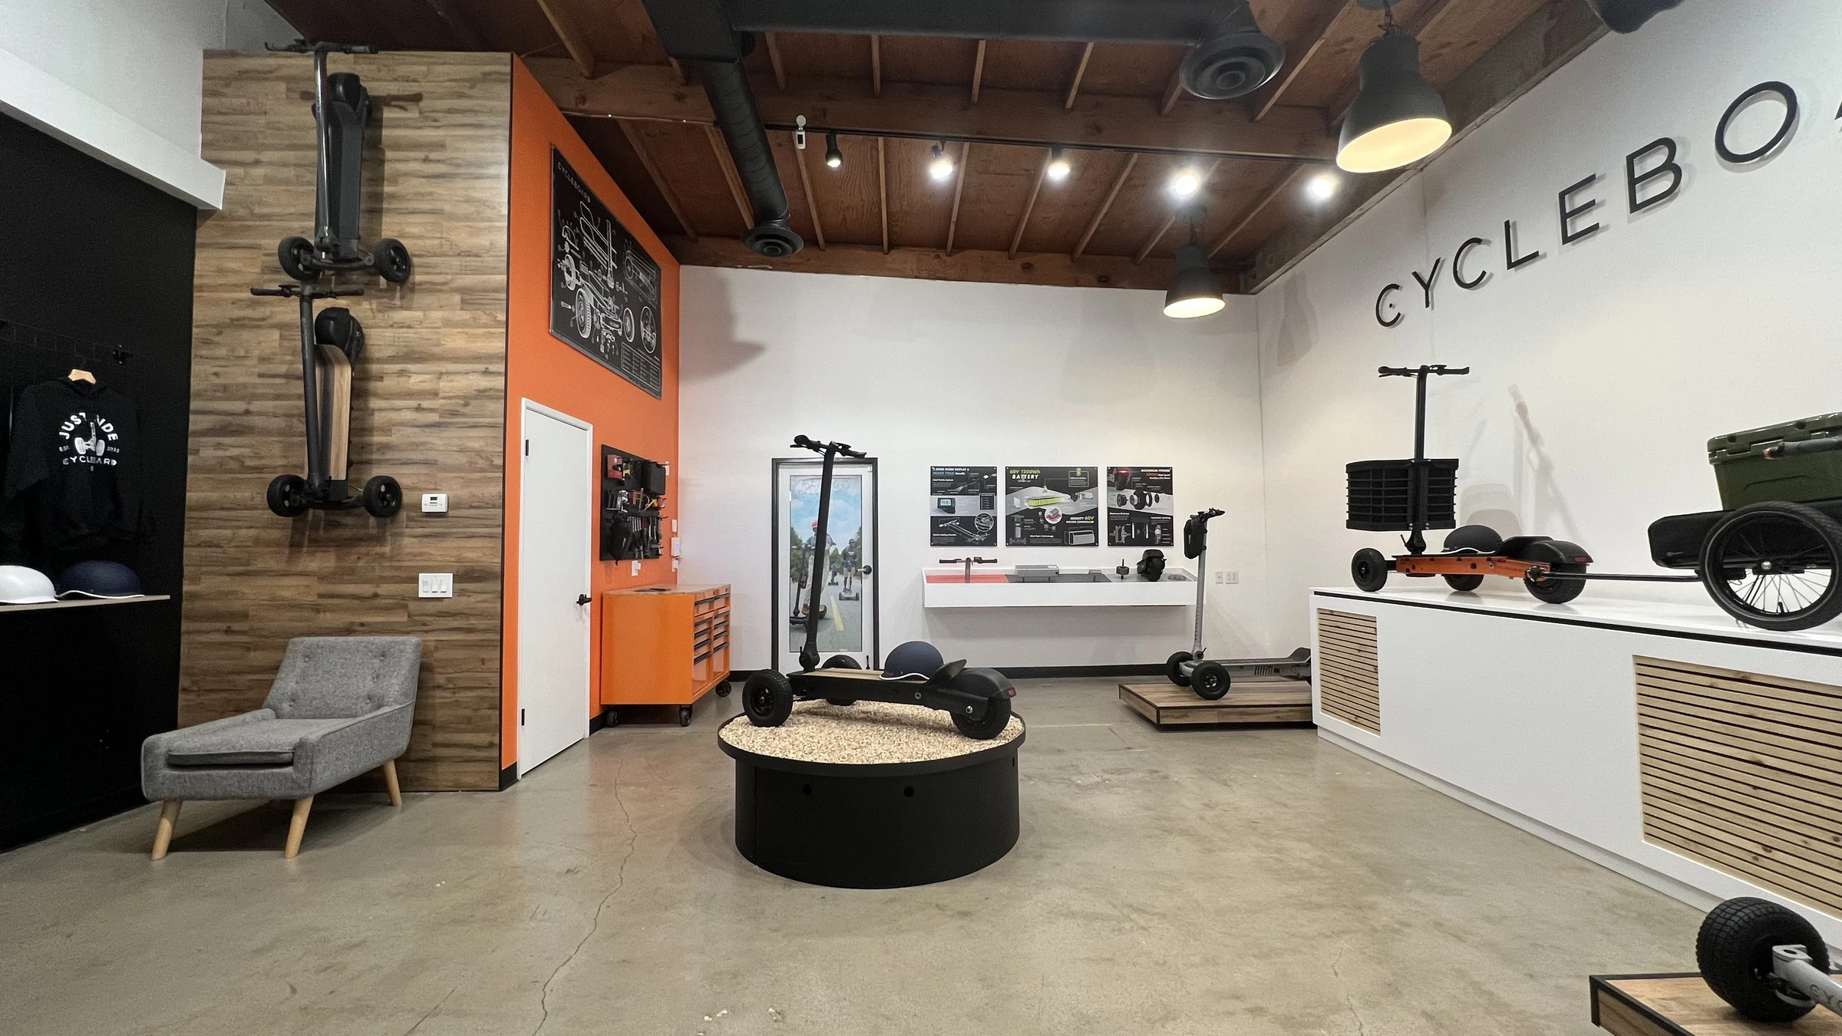
Finished CycleBoard showroom with display platforms, component information and orange feature wall.
CycleBoard showroomFinished space

Design of the showroom layout, product stands and wall graphics, from mockups through the finished space.

Client
CycleBoard
My contribution
Spatial layout
Displays & stands
Wall graphics
Design visualization

Development

Before / Concept / Built
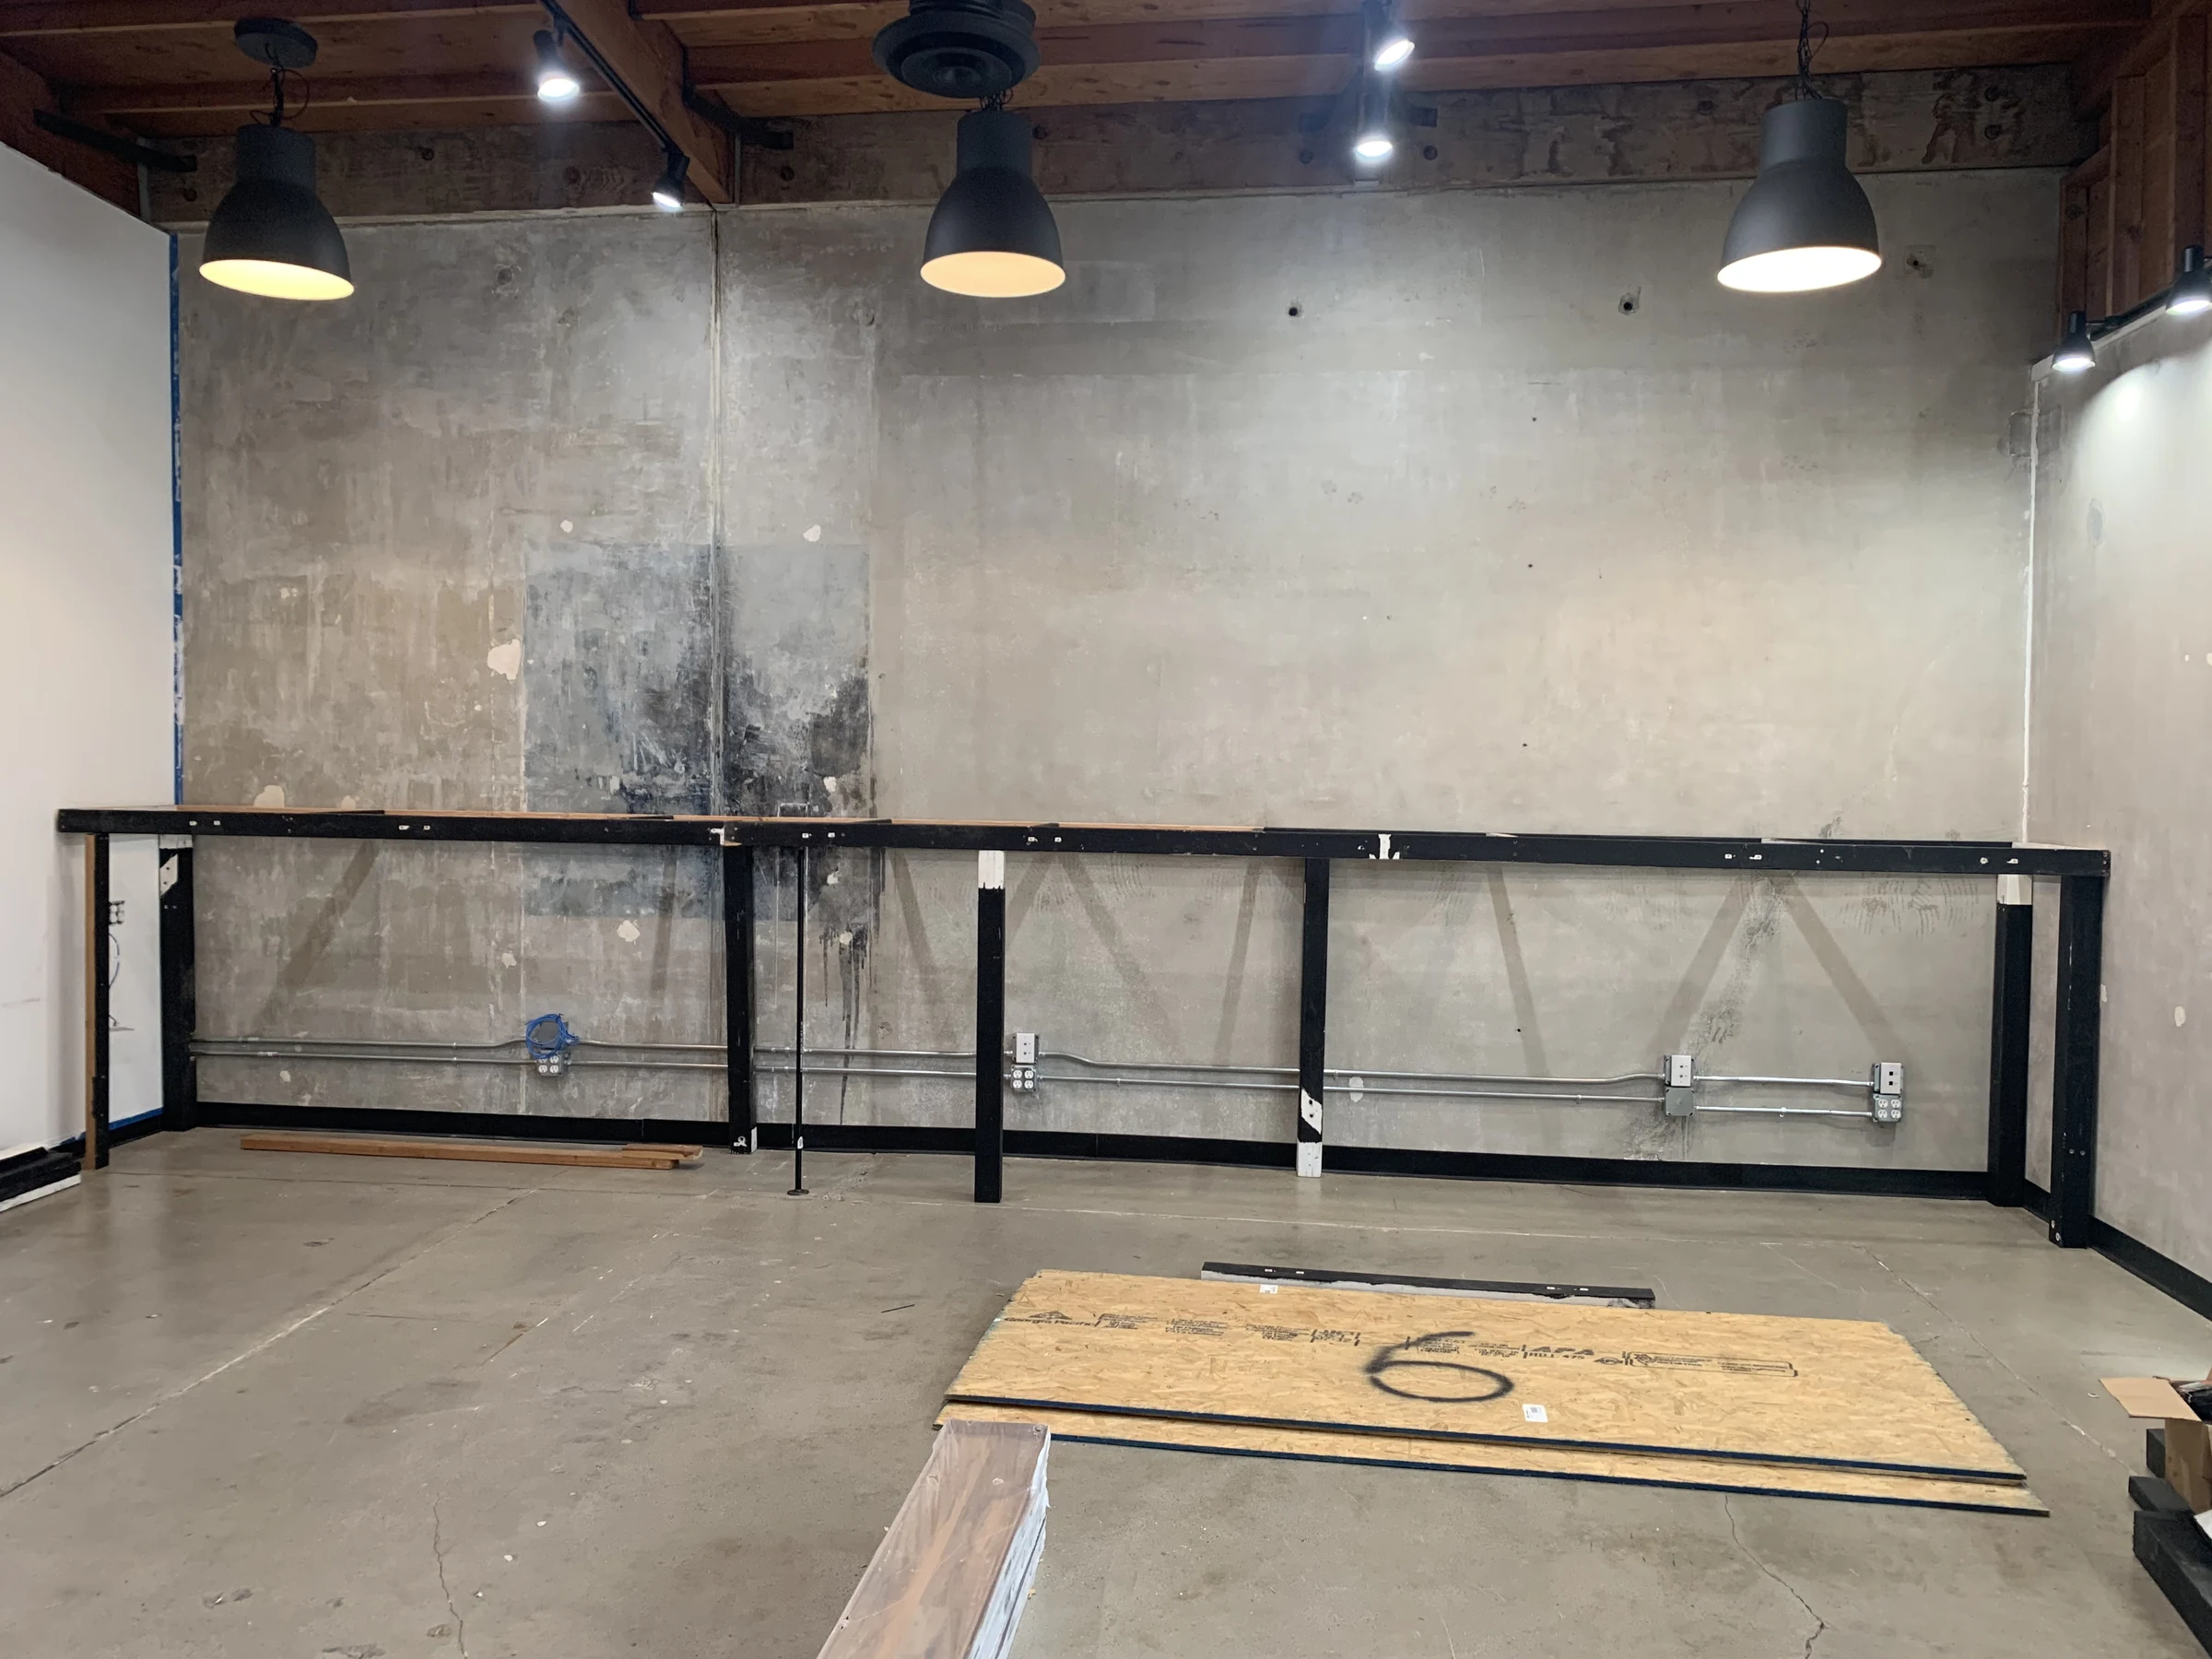
Showroom wall before the completed design, with the original room structure exposed.
The starting spaceBefore
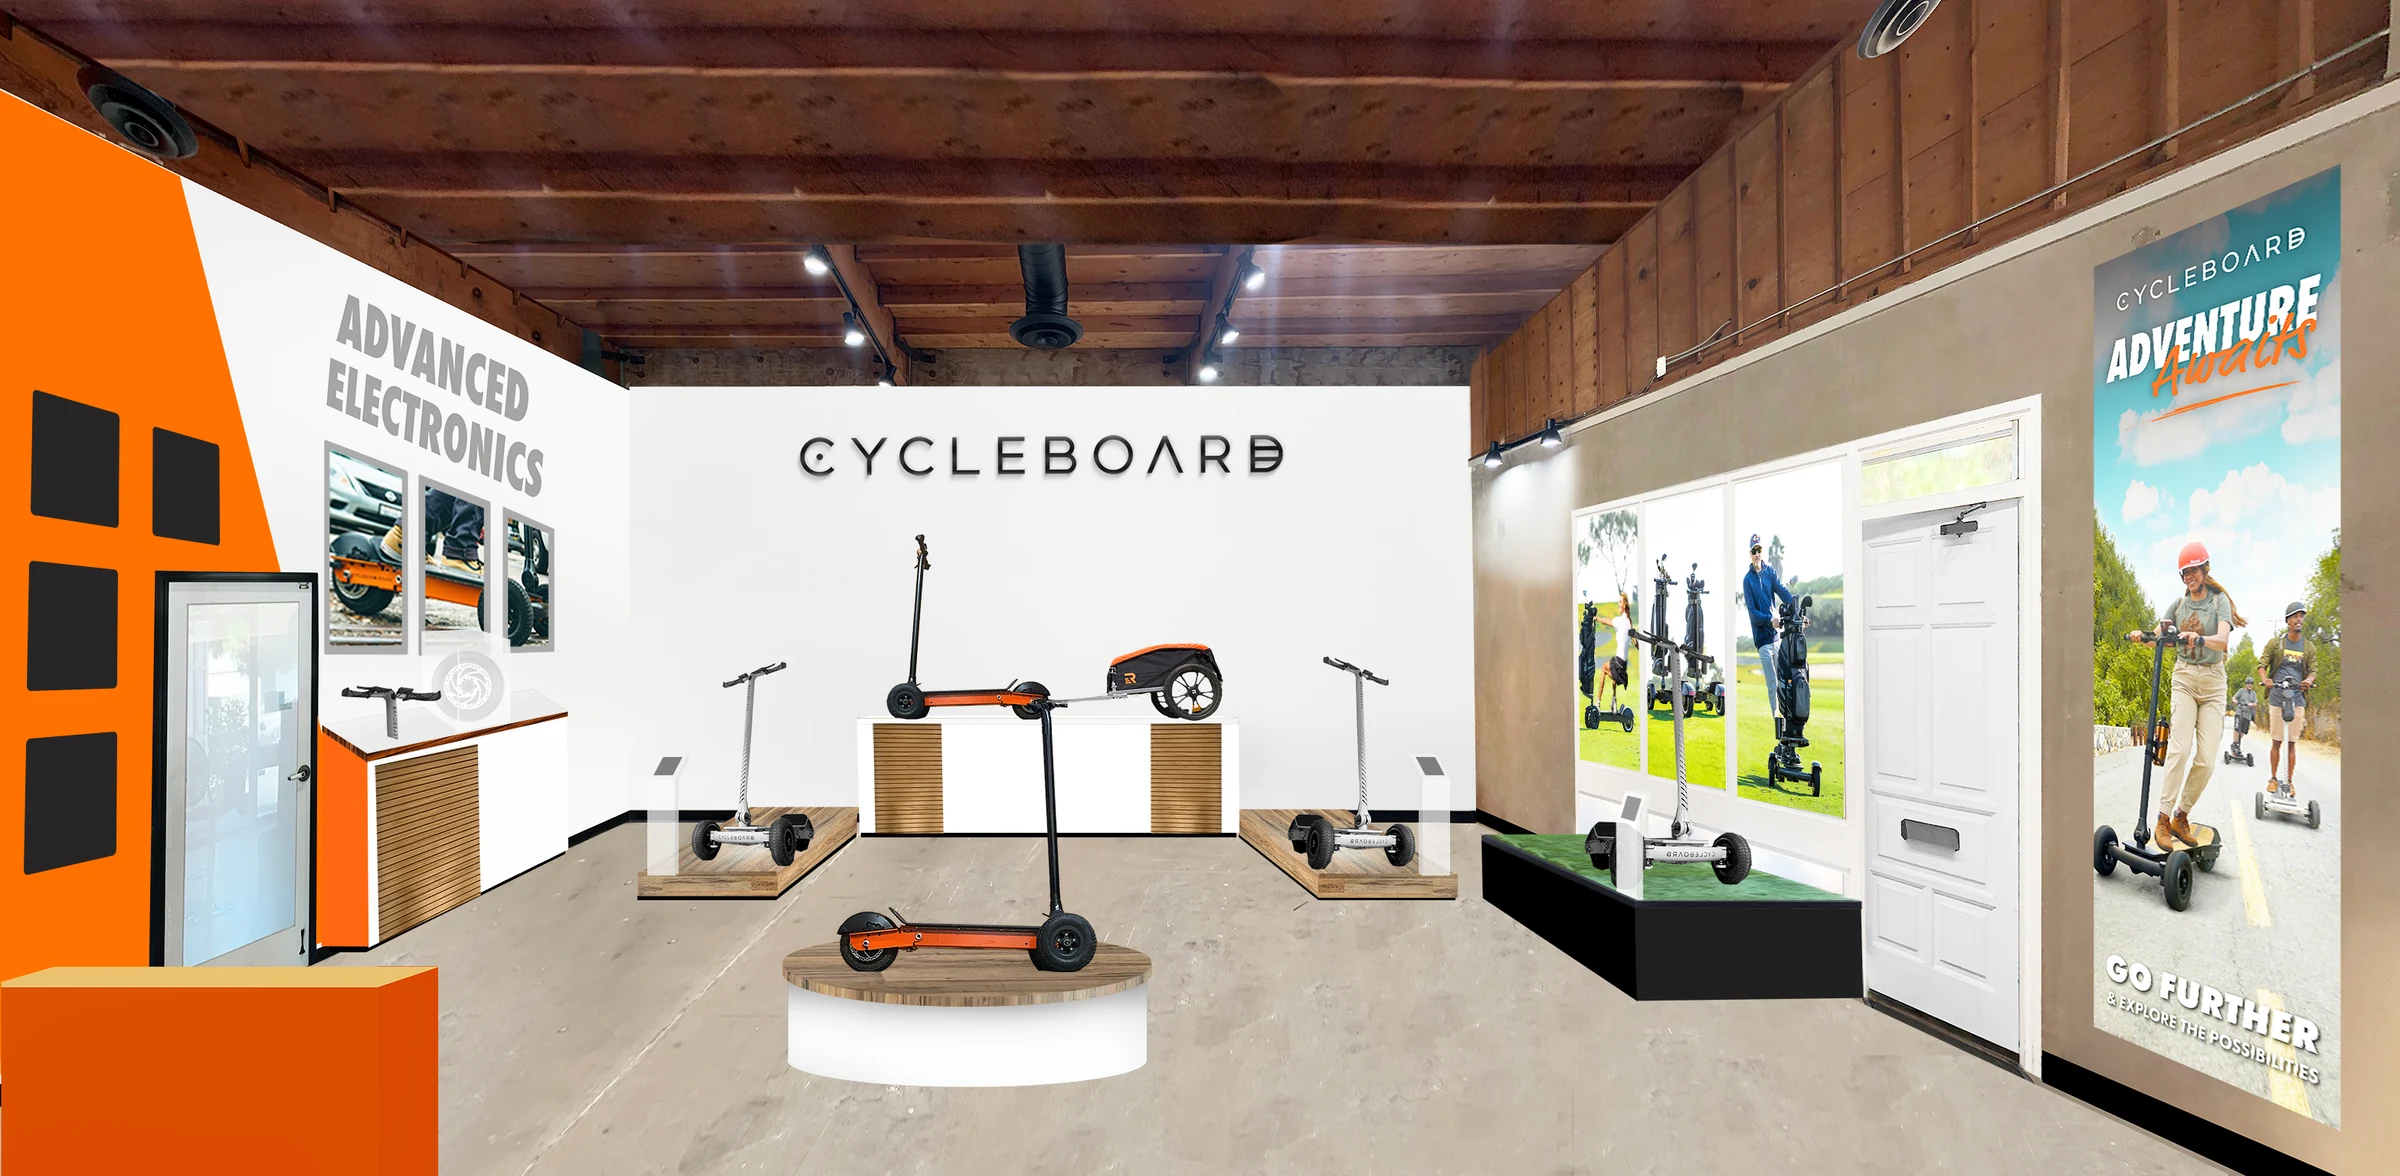
Pre-build showroom design exploration showing proposed graphics, platforms and room finishes.
Room and display explorationDesign concept
Display & space

Displays
& stands.

Raised platforms, a central product display and wall-mounted components.

Finished CycleBoard product platforms and physical product-information display.
Product presentation in the finished roomBuilt result

Product information

Graphics / Technical visualization

Product features presented through printed graphics, component displays and technical illustrations.

Select artwork to enlarge ↗
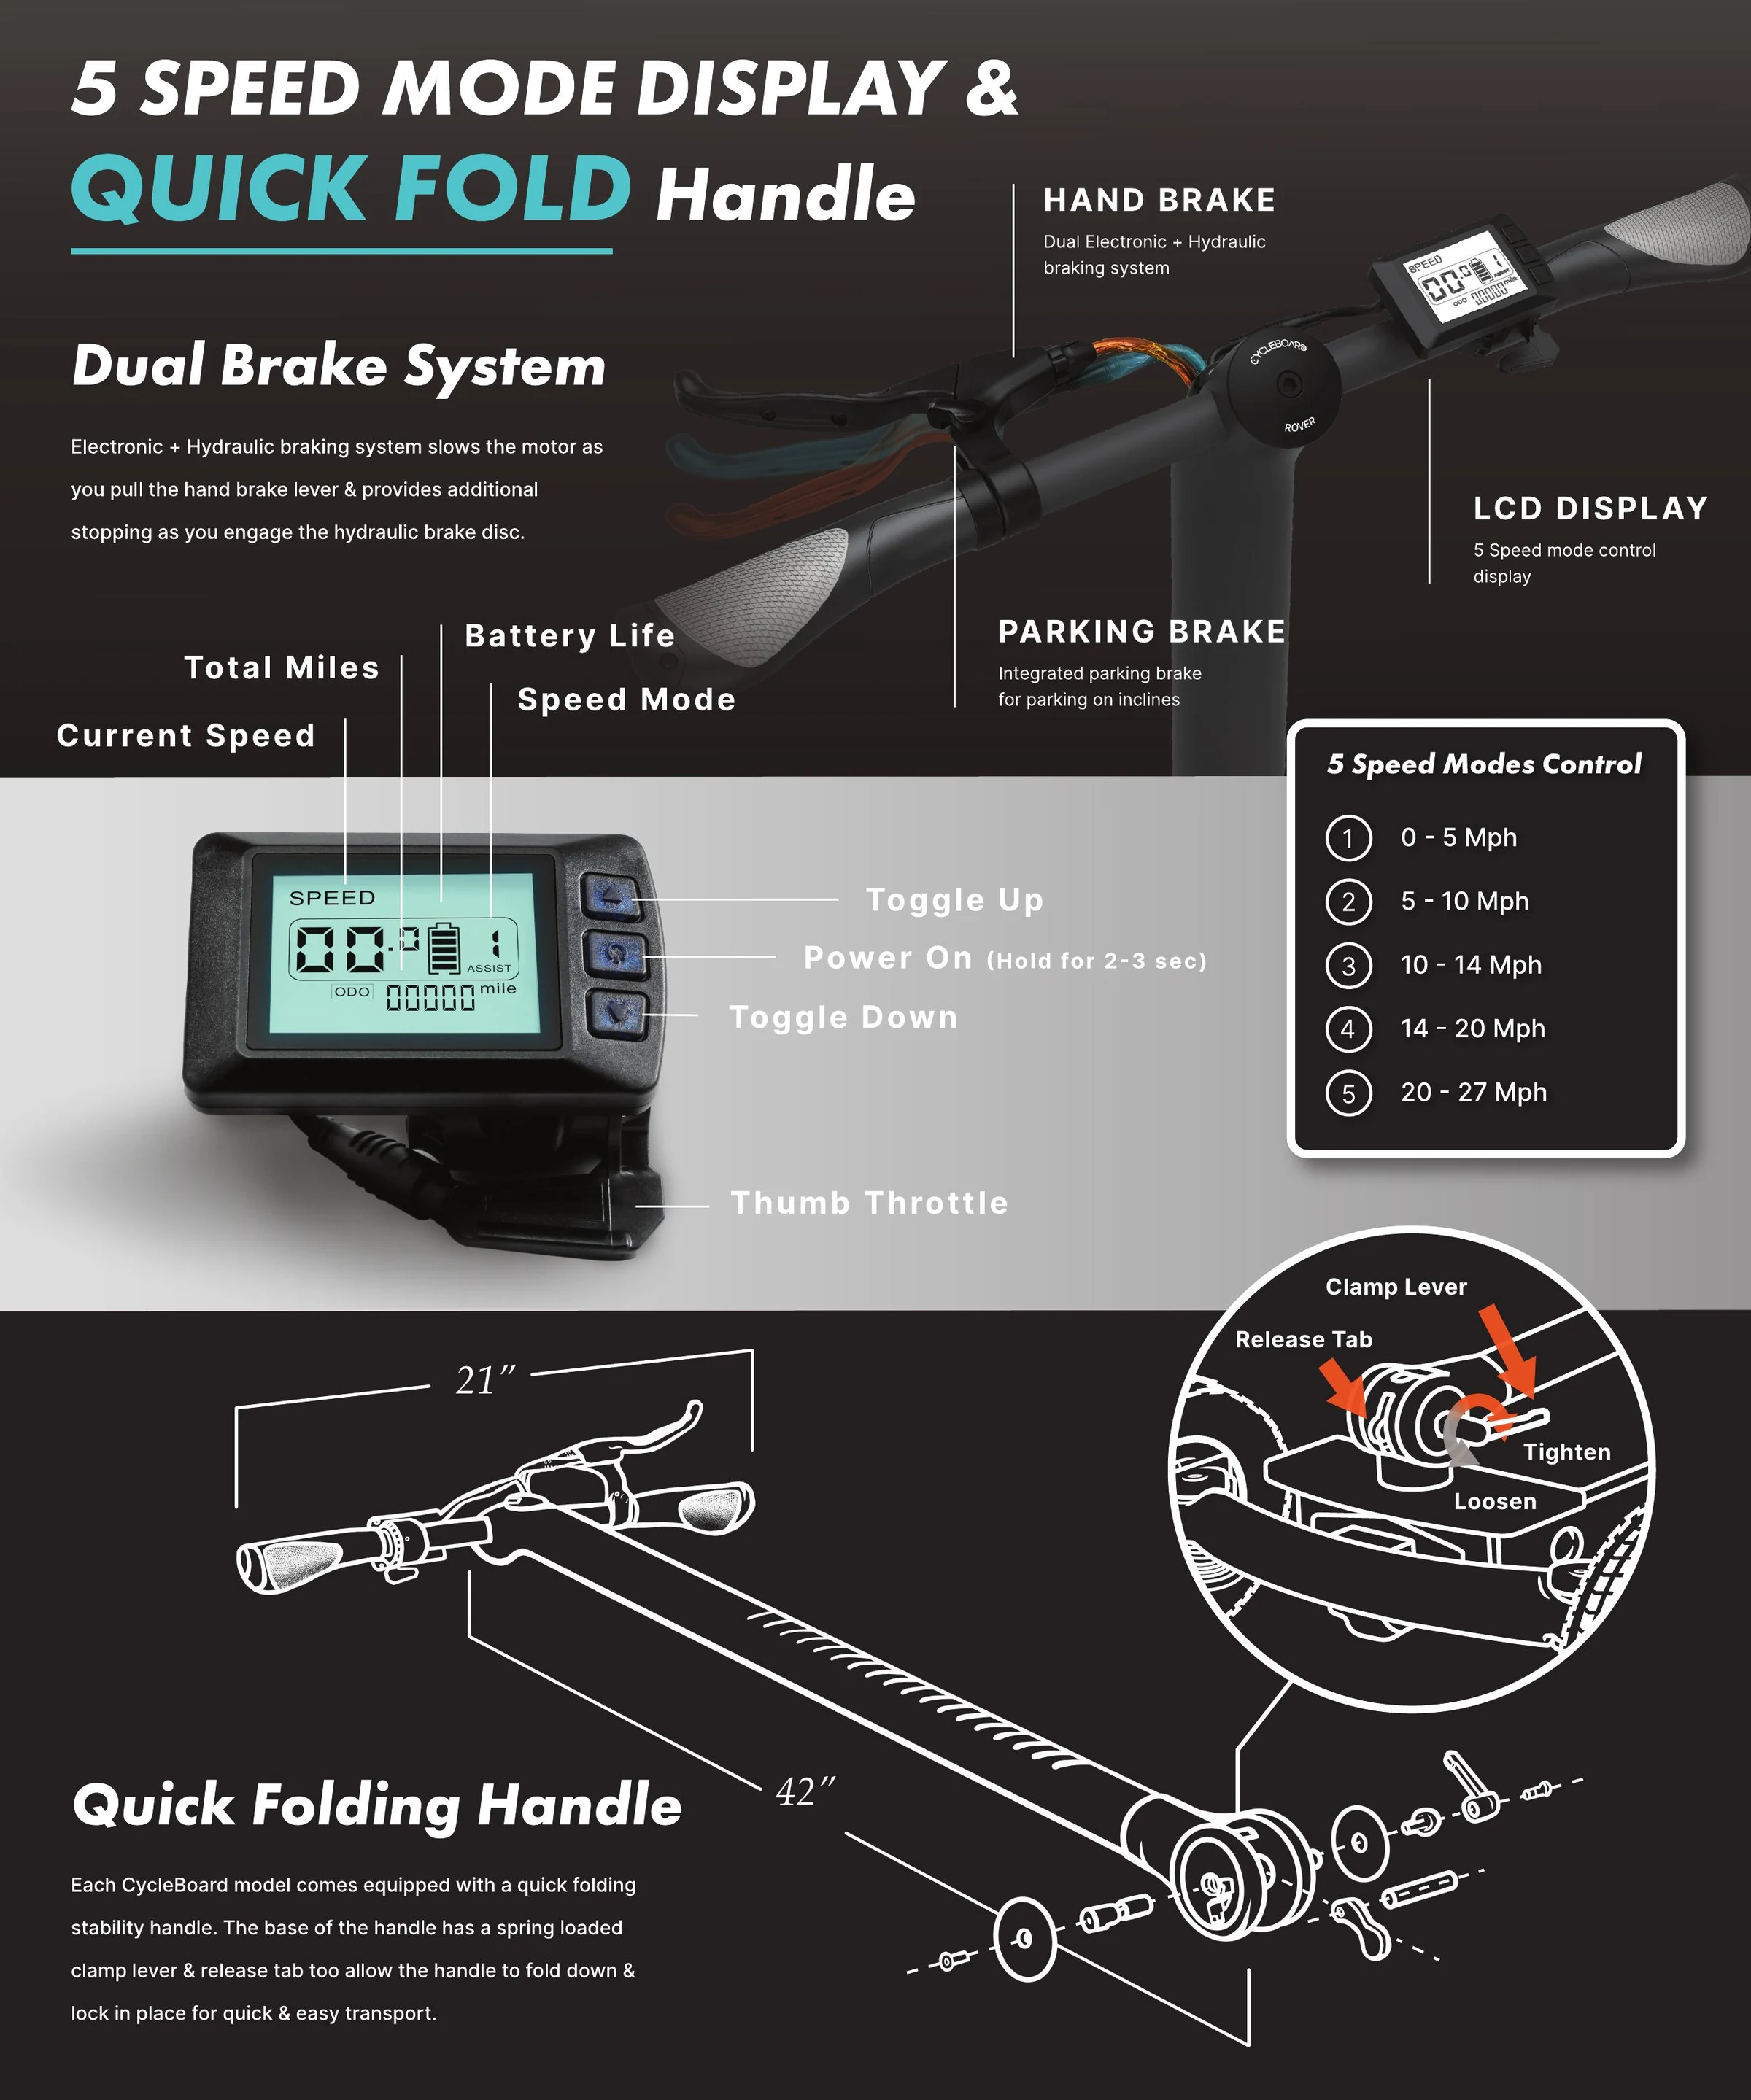
Steering, LCD display and quick-fold handle technical poster.
Steering & displayPrinted graphic
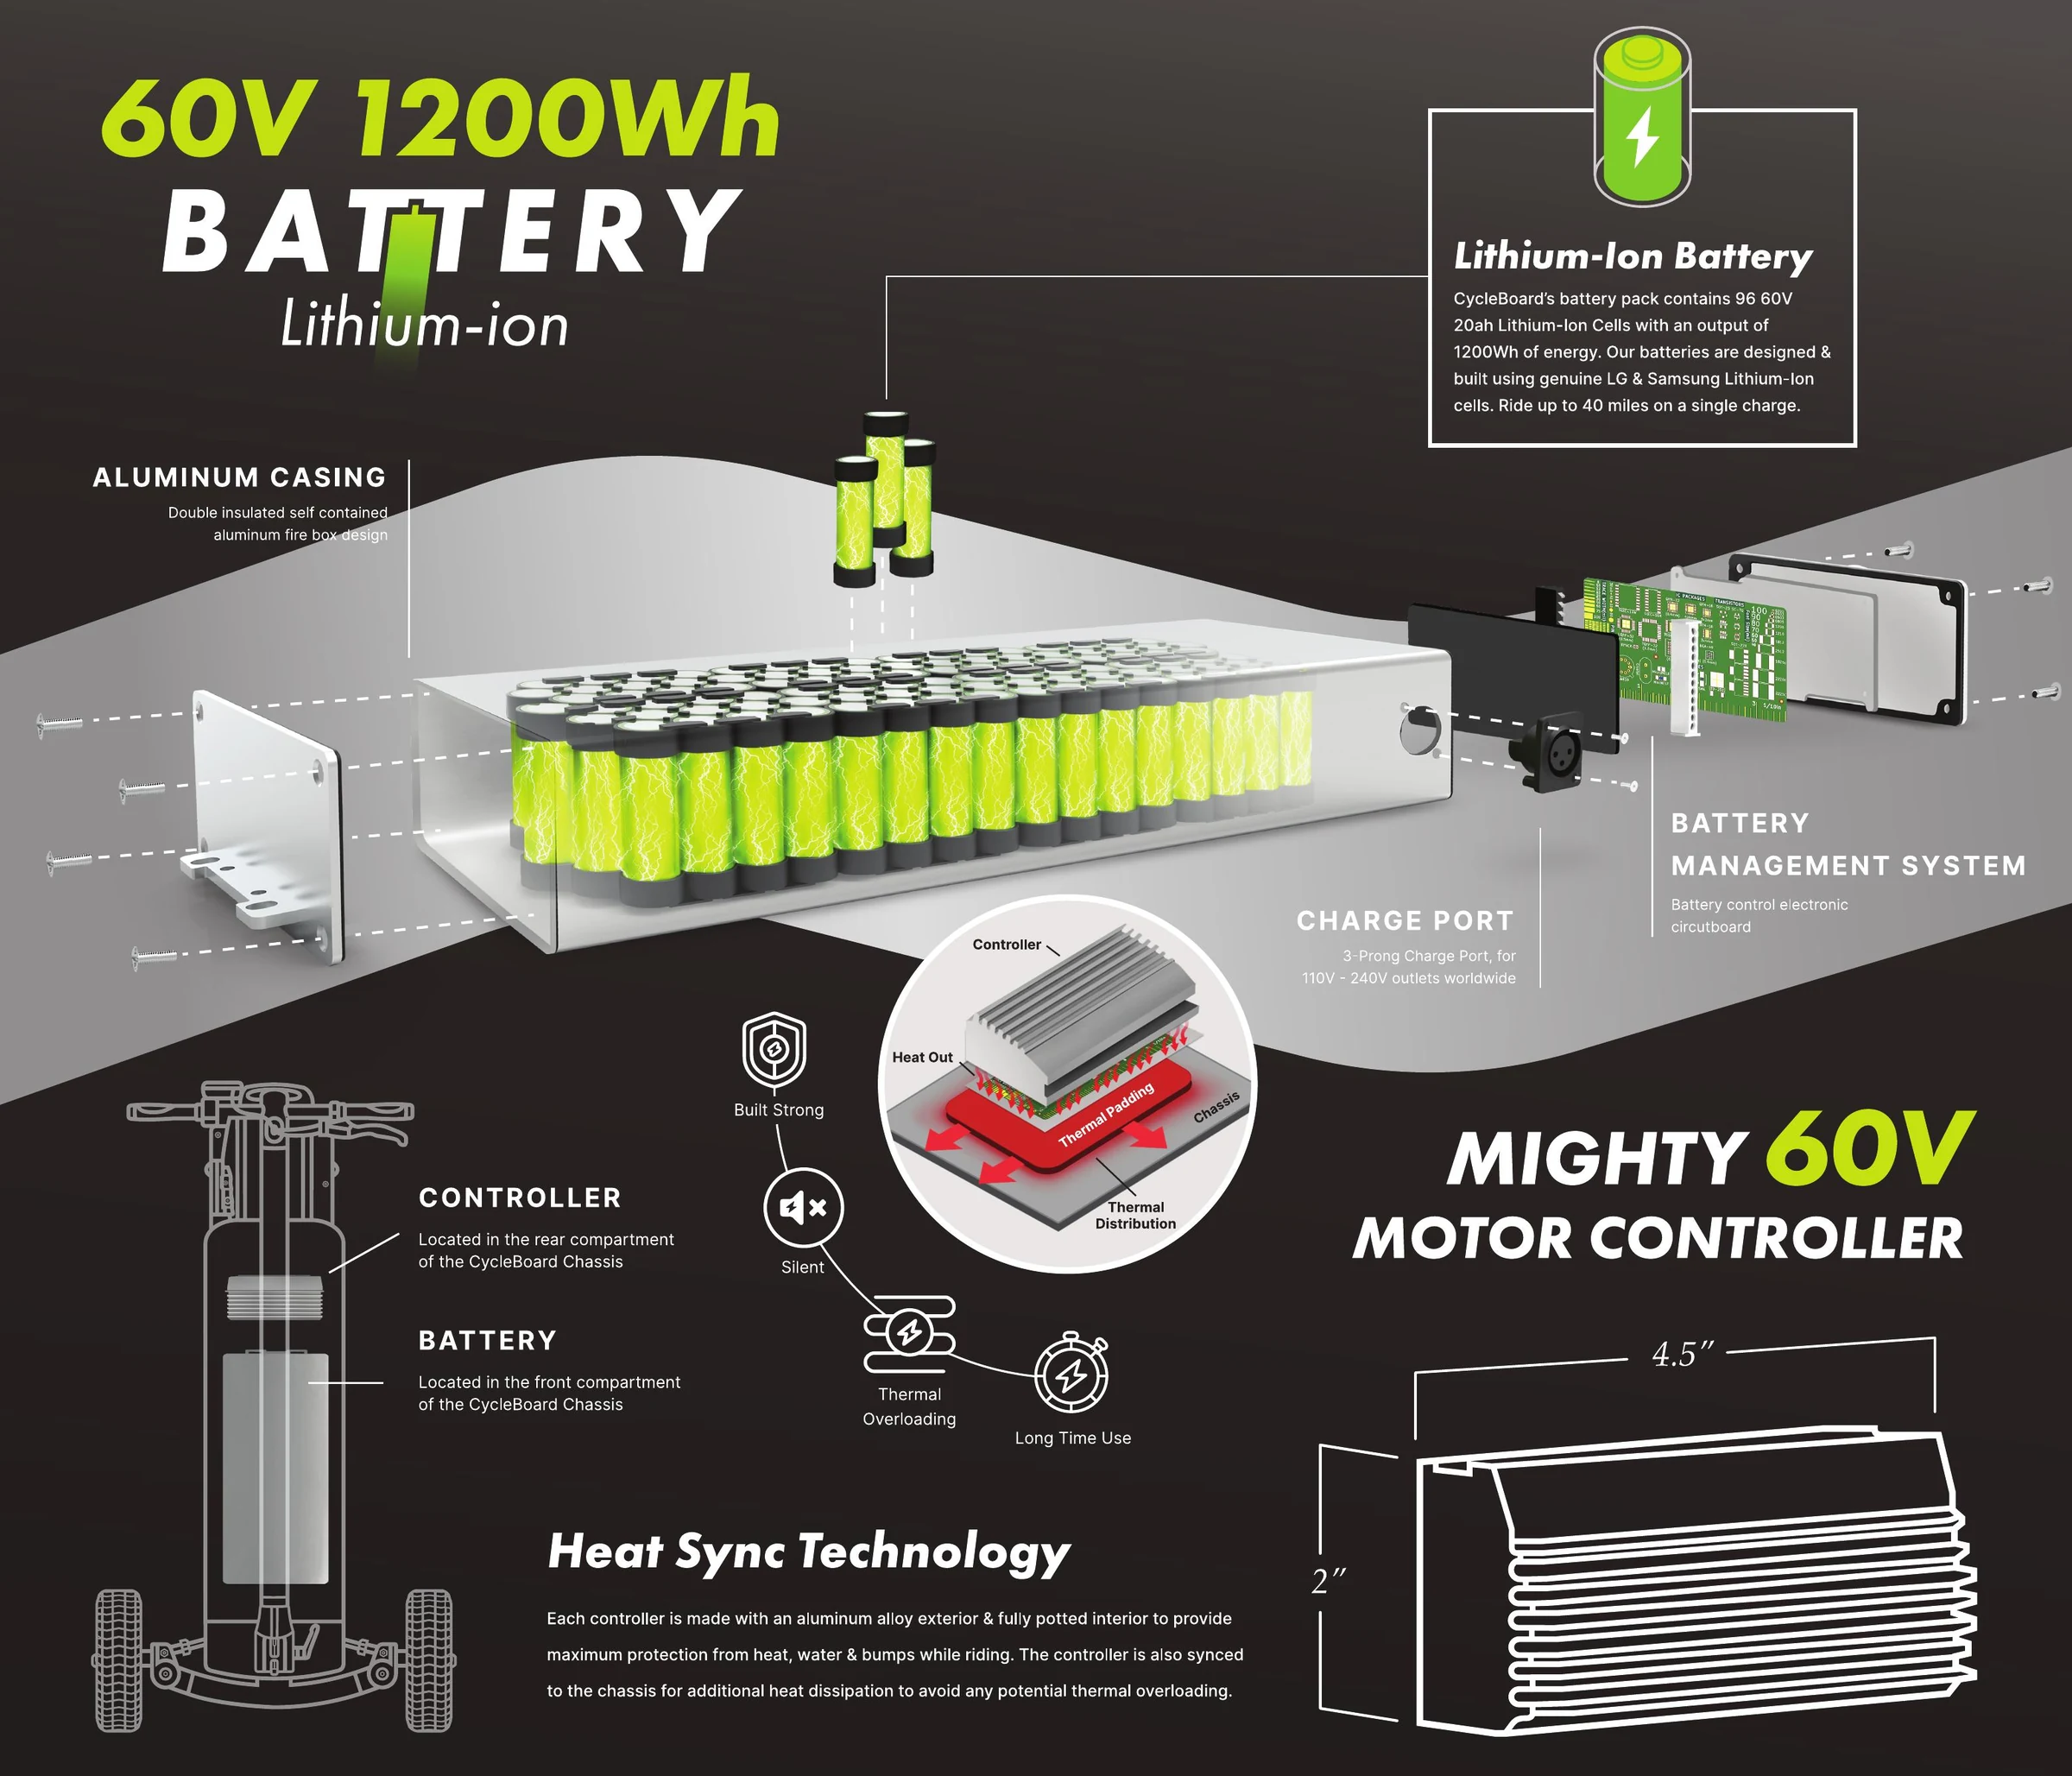
Battery and motor-controller technical poster with exploded product visualization.
Battery & controllerPrinted graphic
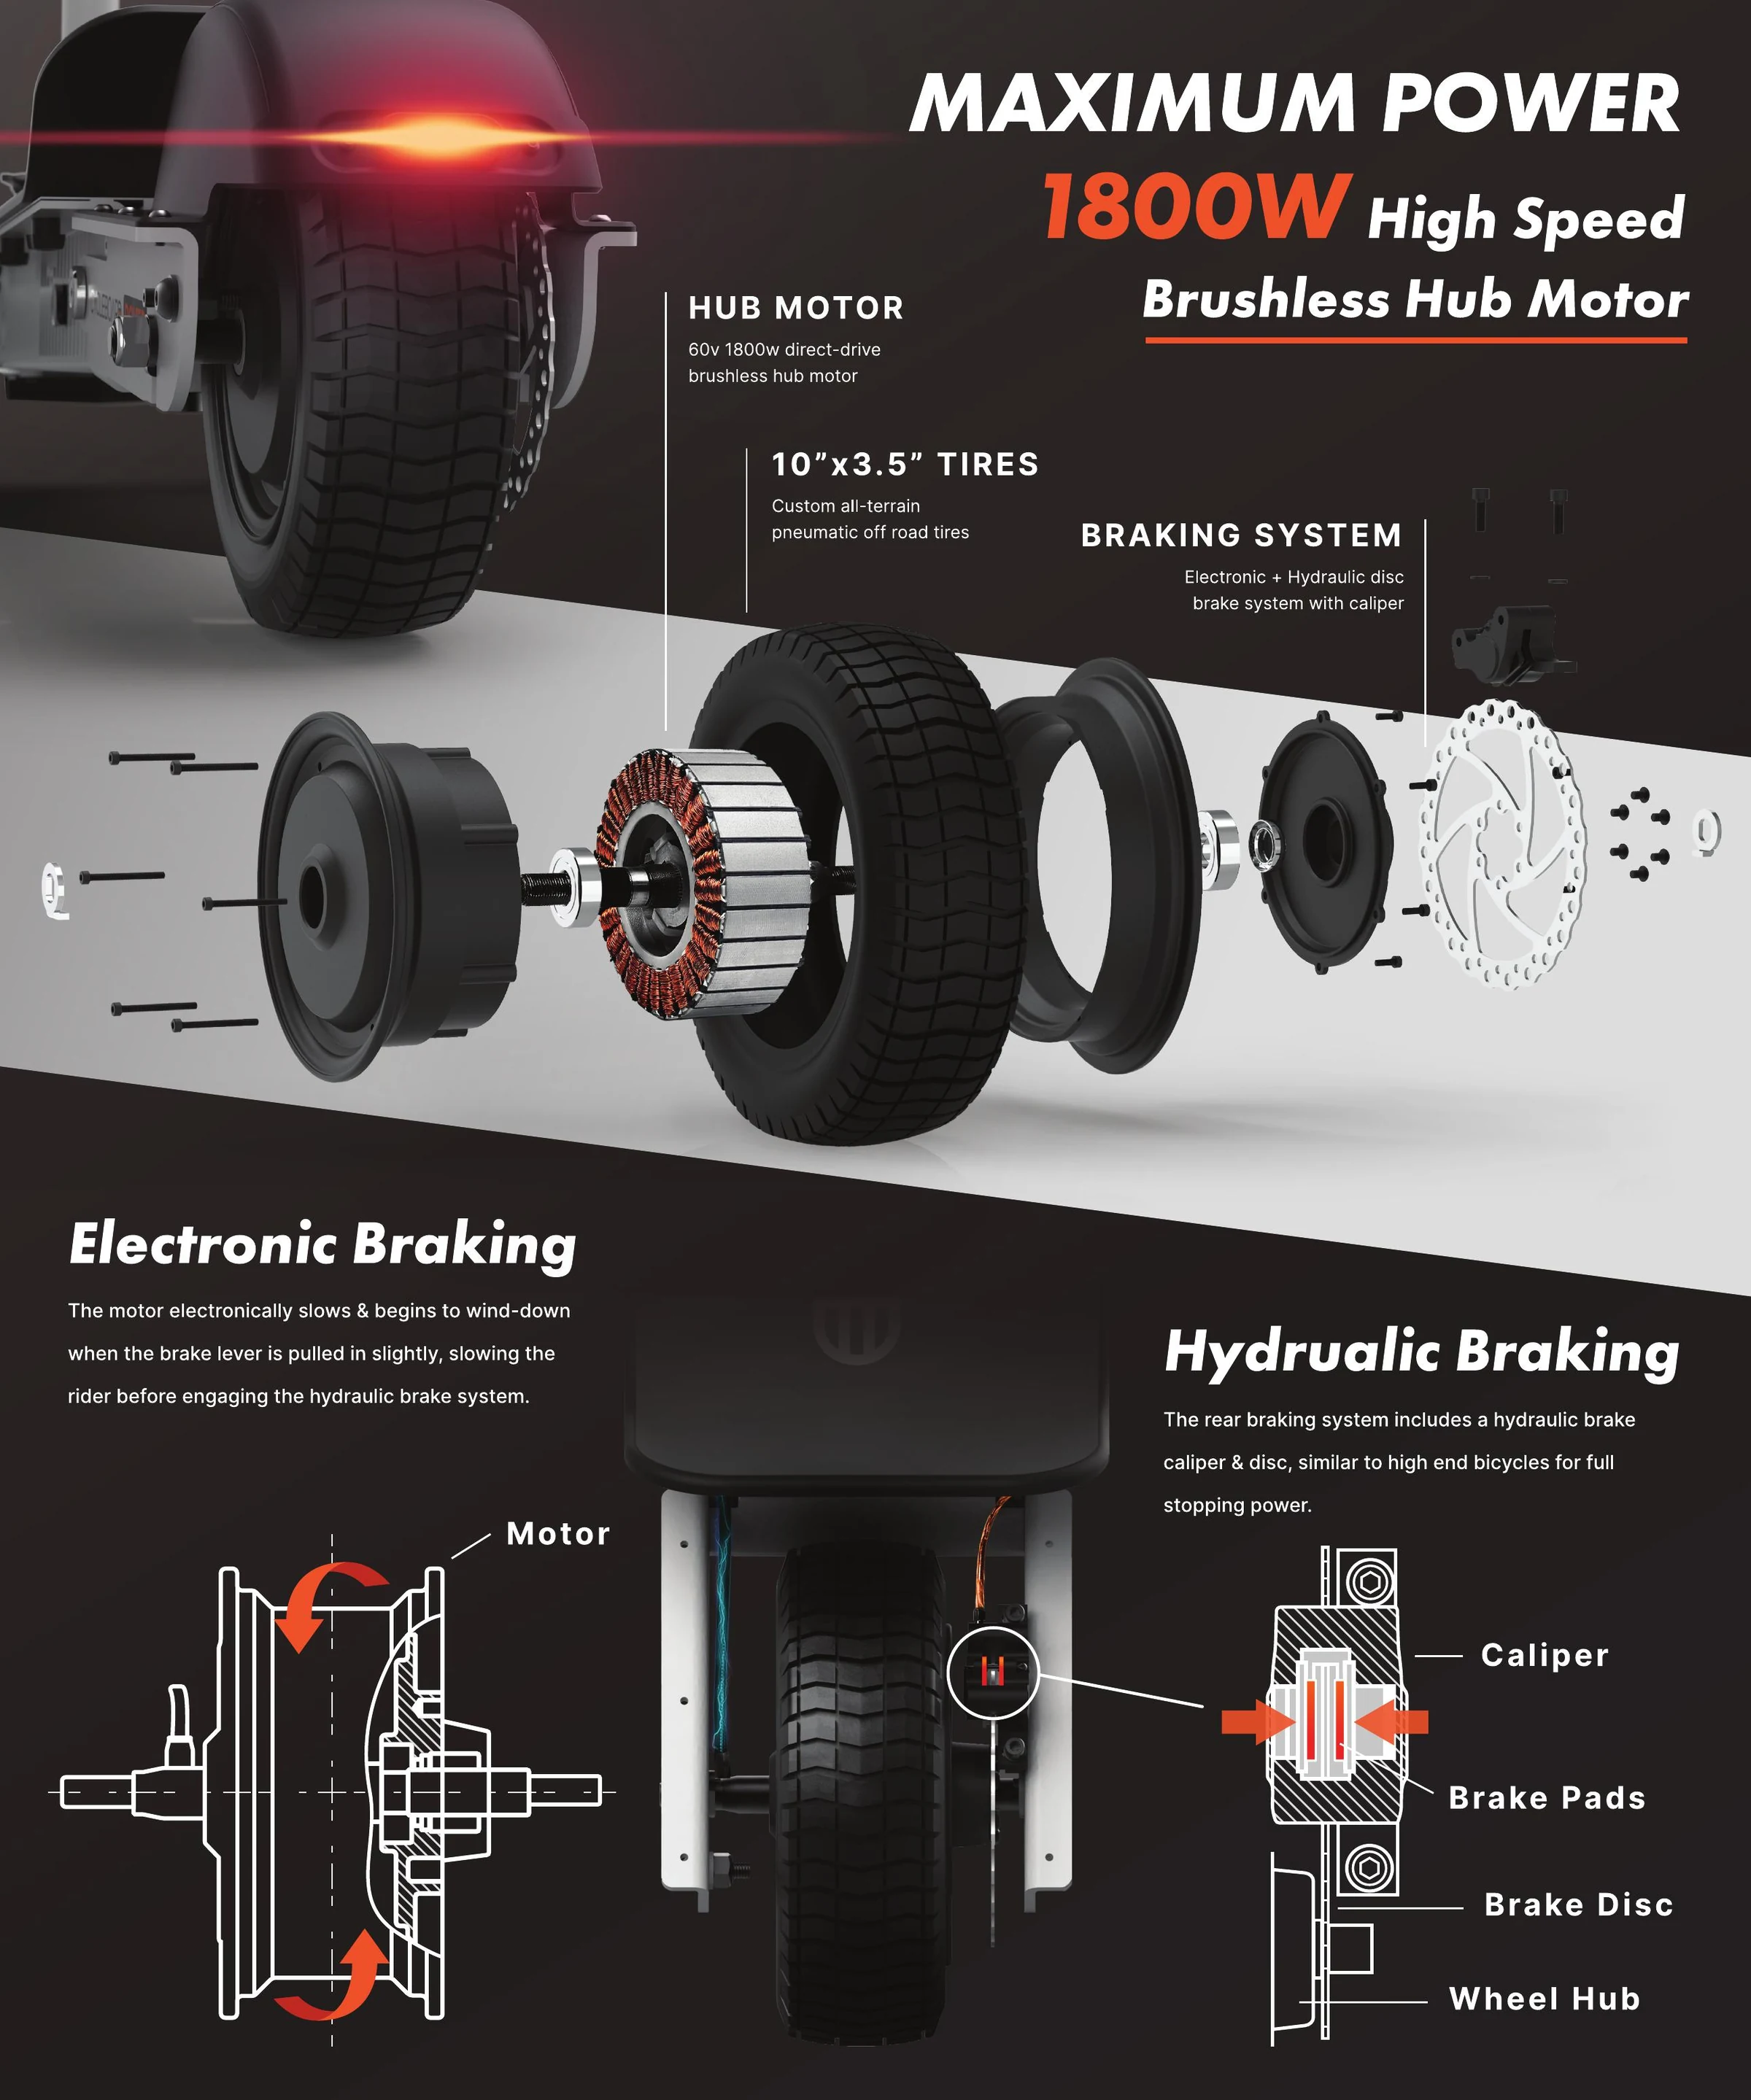
Motor and braking technical poster with exploded hub-motor visualization.
Motor & brakingPrinted graphic
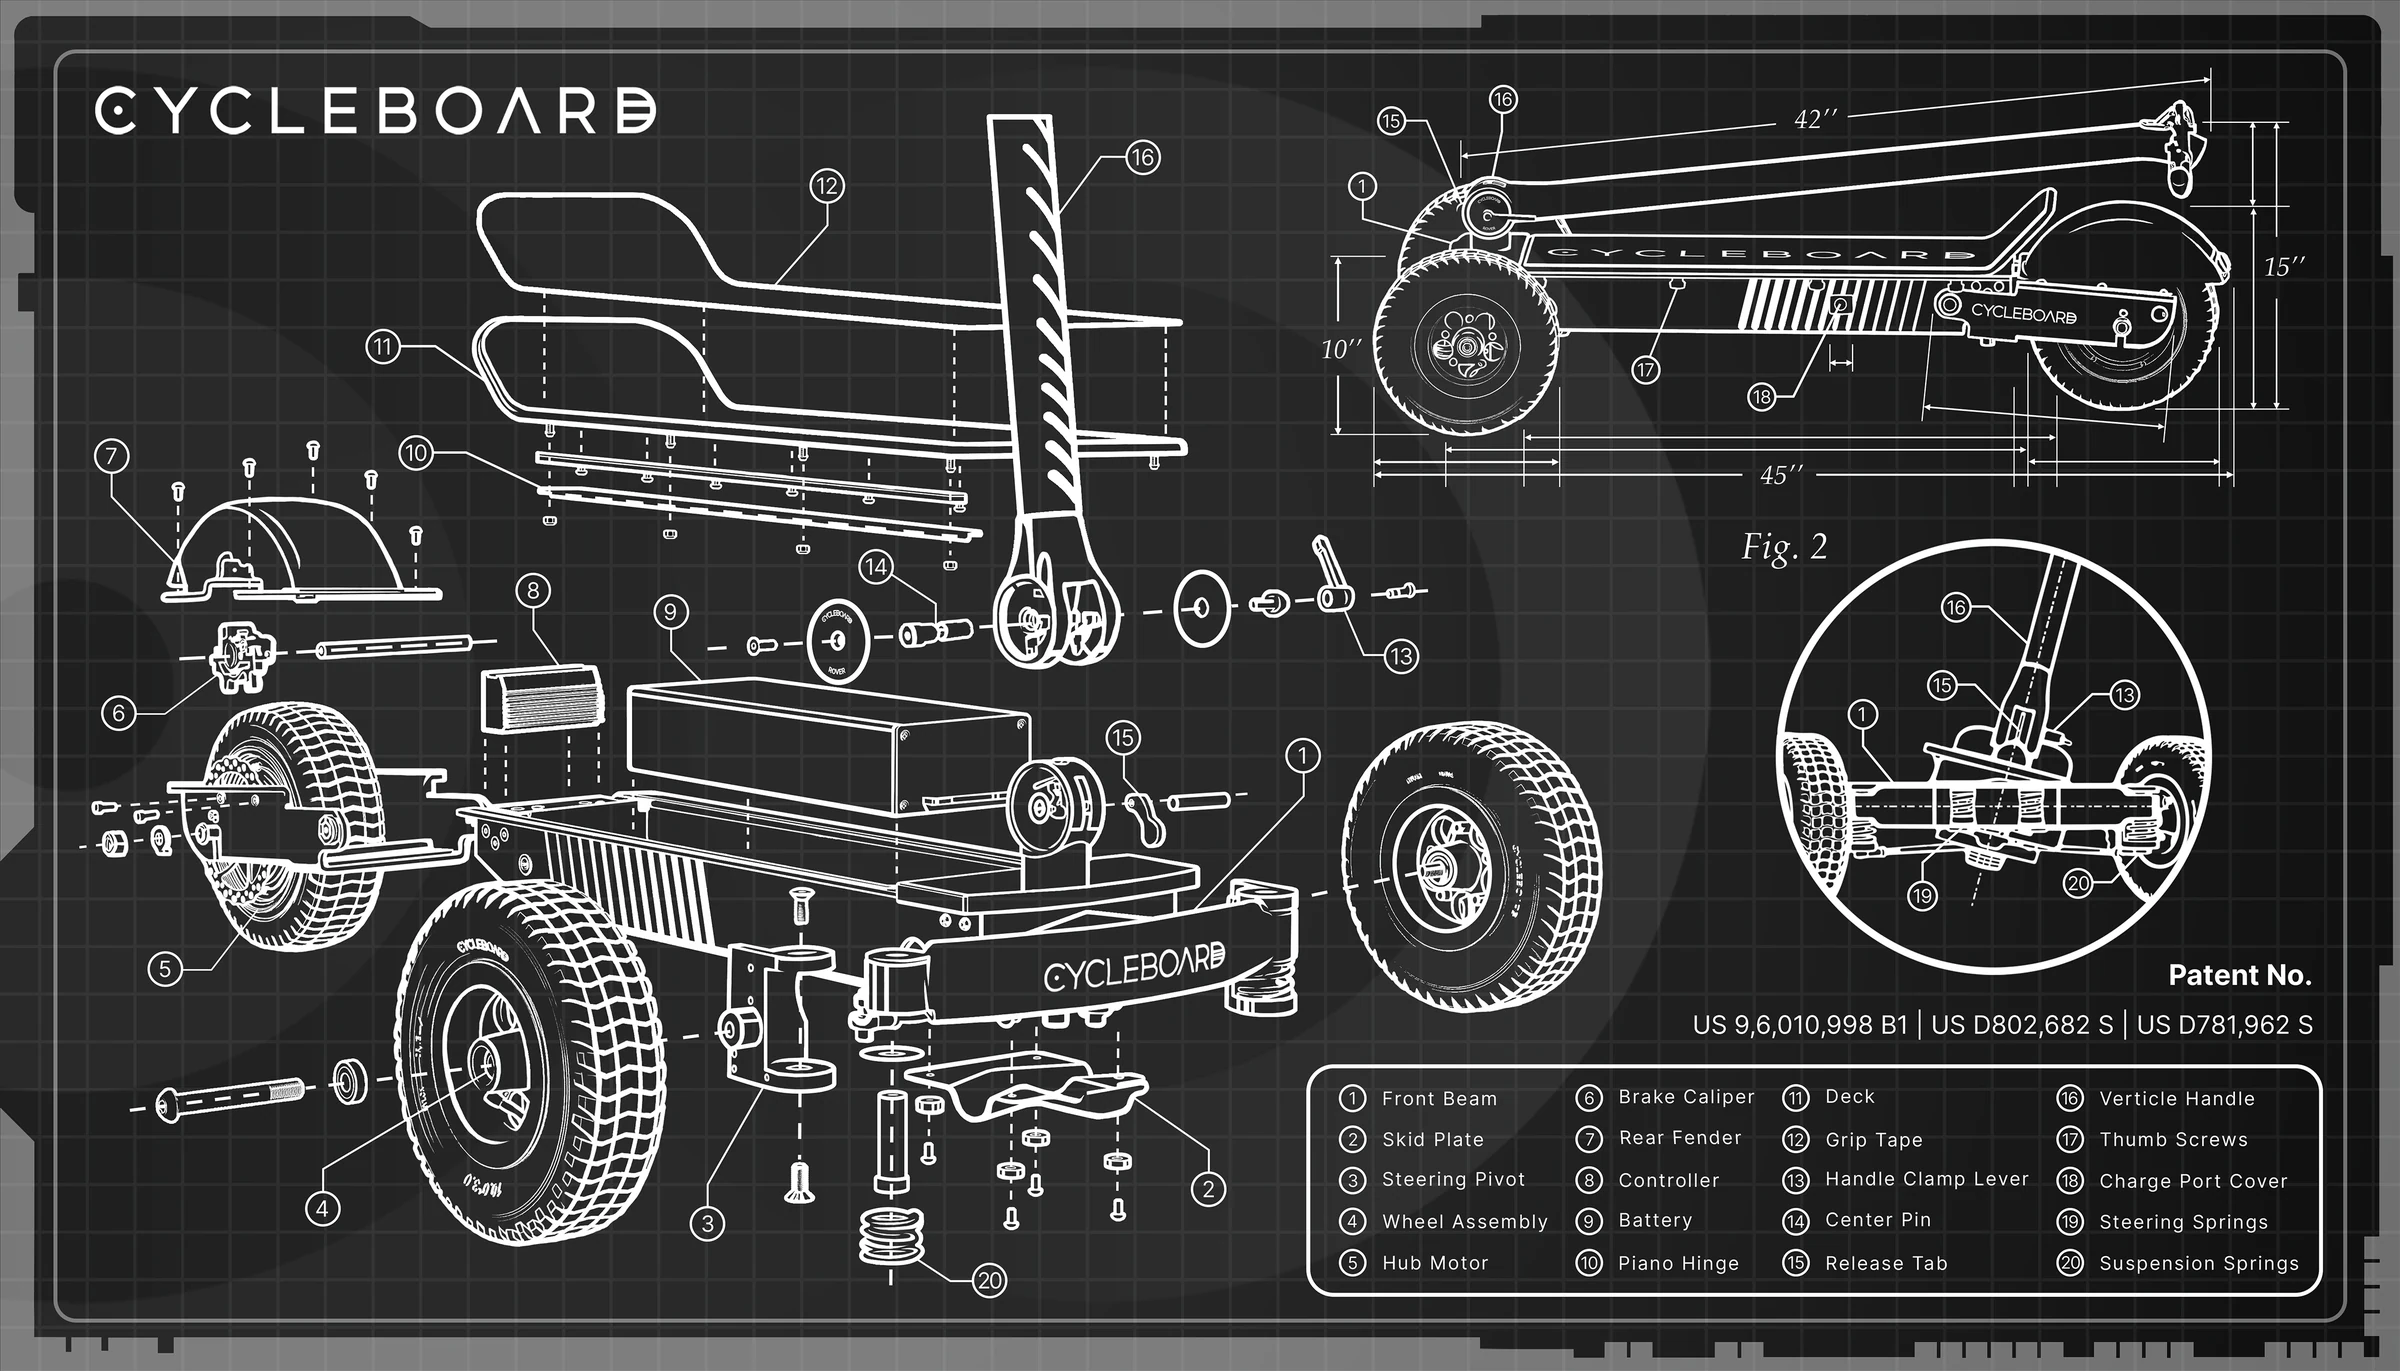
CycleBoard Rover technical illustration with exploded components and annotated details.
Rover technical illustrationWall graphic
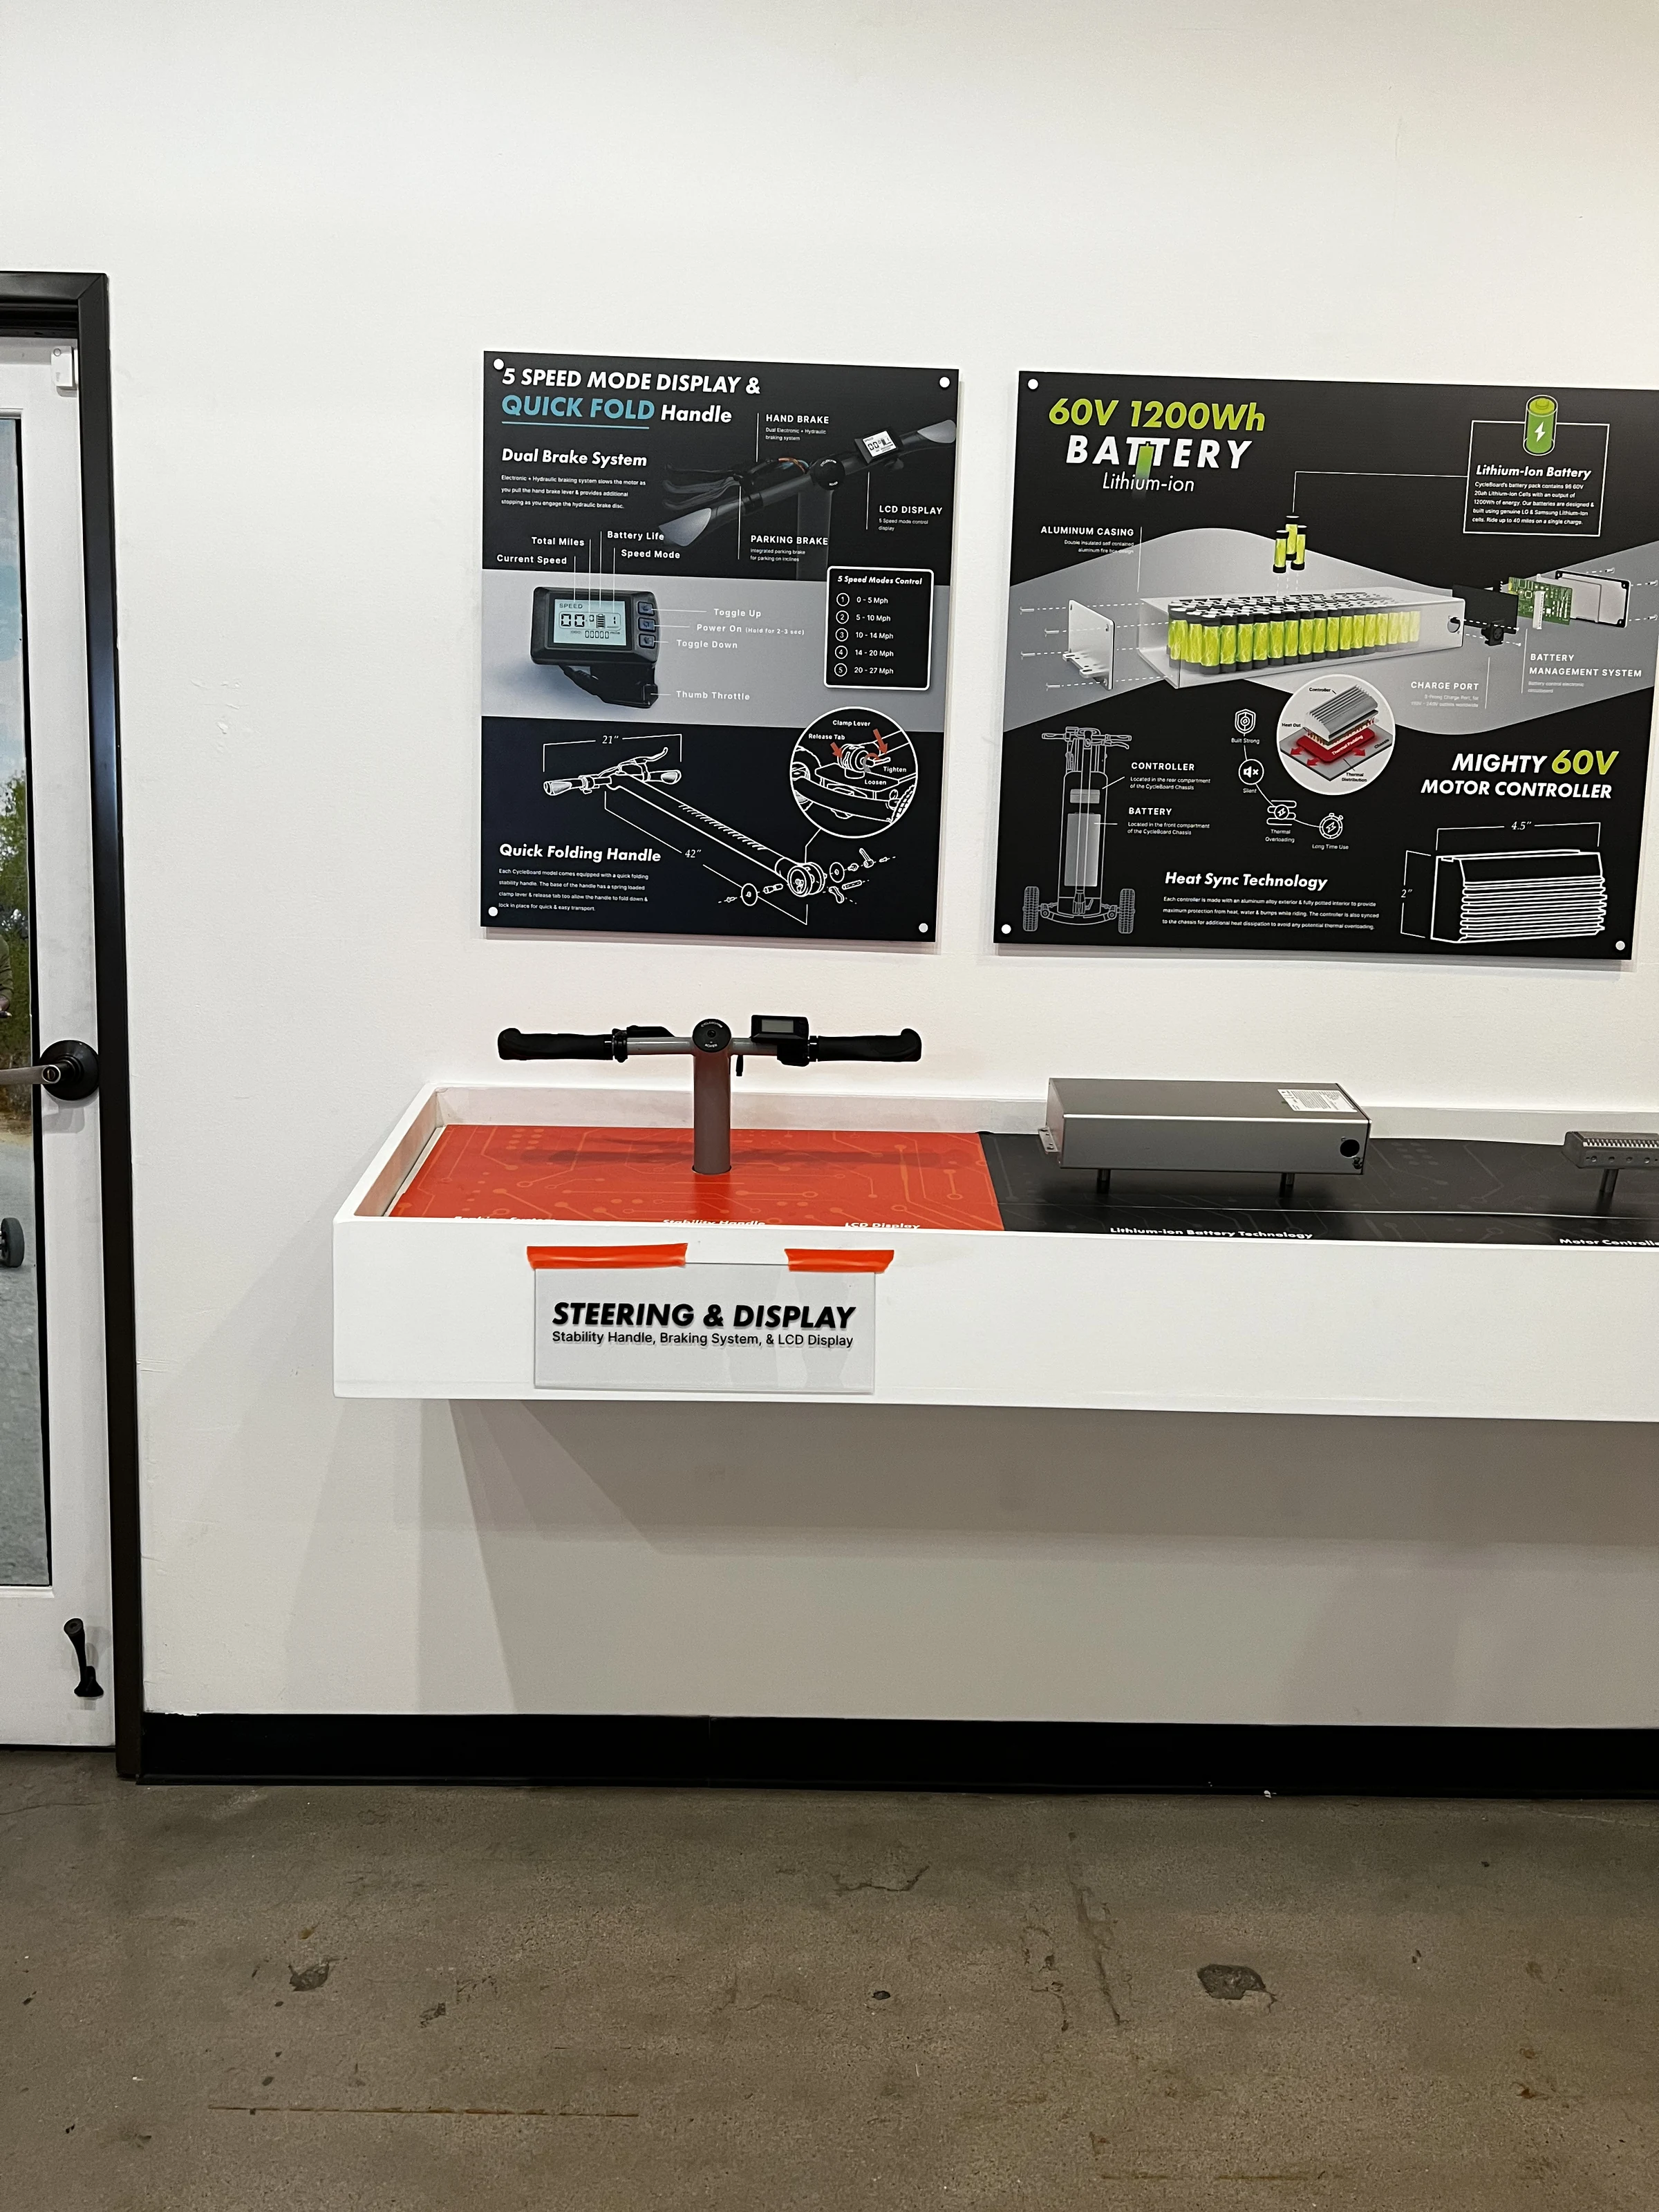
Installed technical posters above the physical steering and battery display.
Graphics with the physical componentsInstalled detail

Explore the showroom

Virtual tour / Google Maps
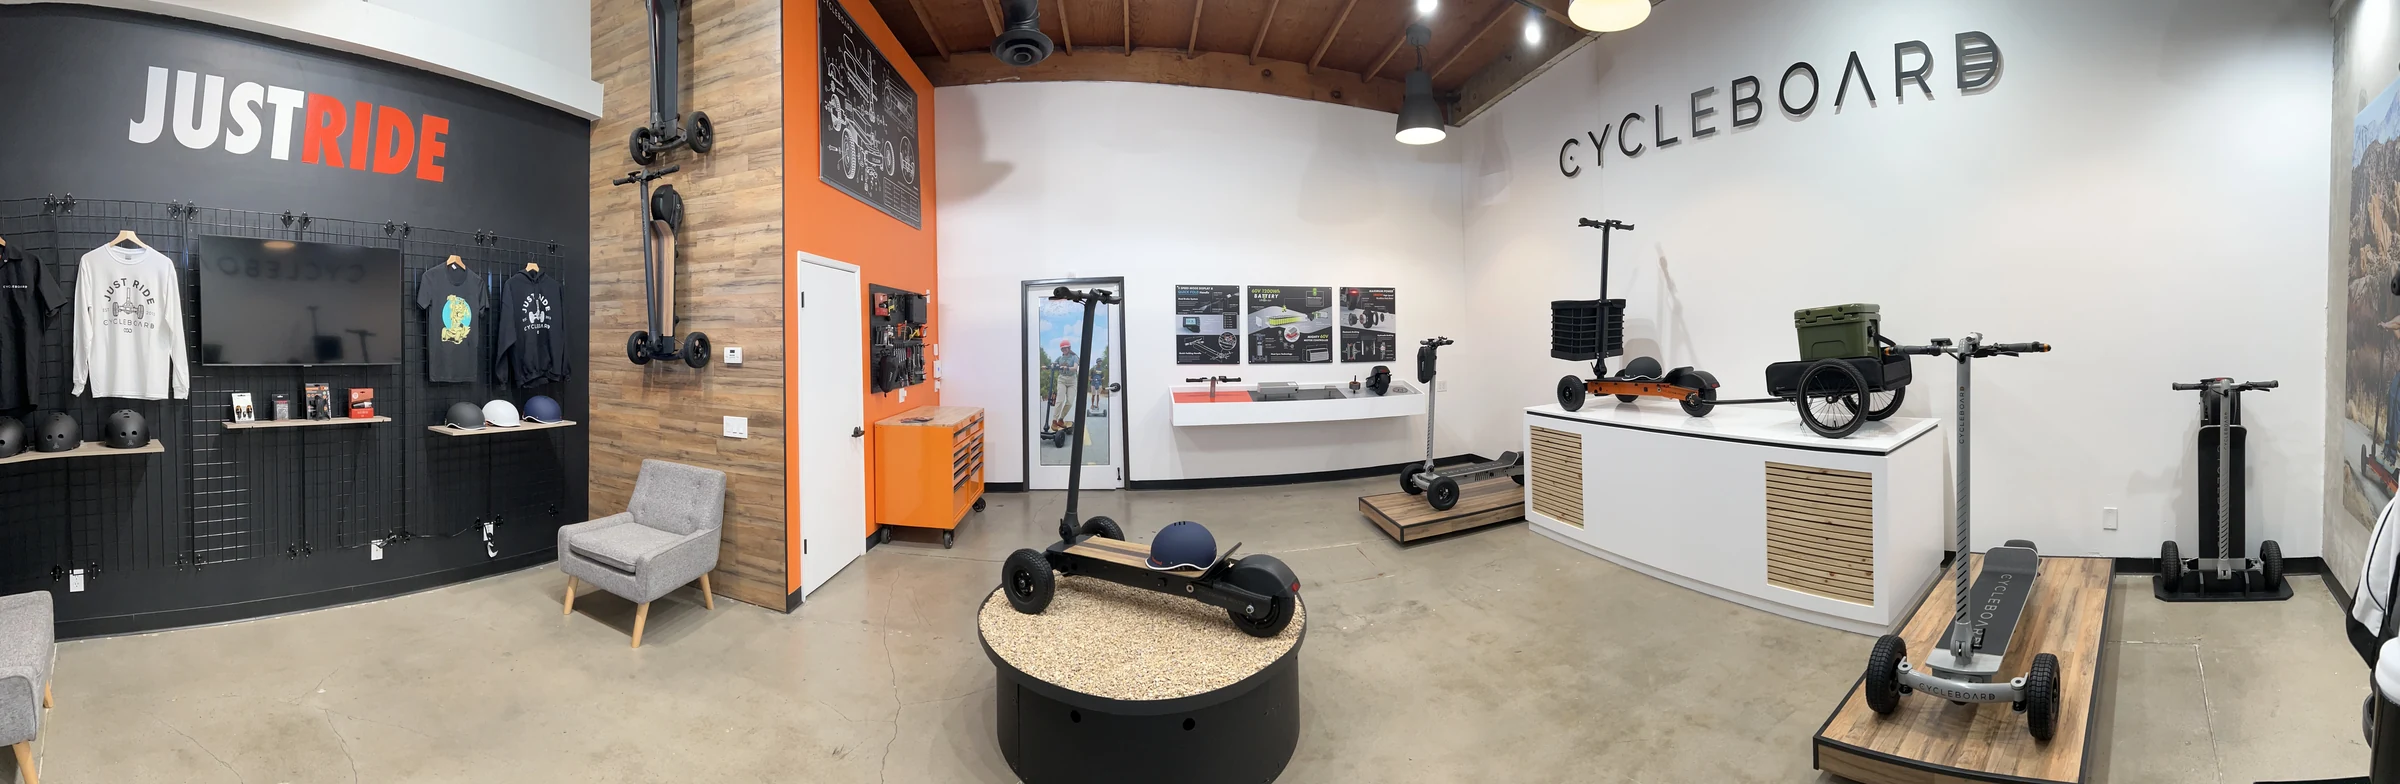
Panoramic photograph of the completed showroom, including the JUST RIDE merchandise wall.
A wider look at the completed spaceFinished showroom

The virtual tour I created lets you look around the showroom.

View on CycleBoard ↗